


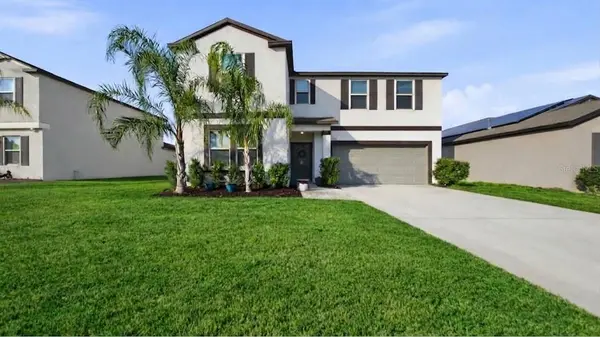

13525 WILD GINGER ST Riverview, FL 33579

UPDATED:
Key Details
Property Type Single Family Home
Sub Type Single Family Residence
Listing Status Active
Purchase Type For Sale
Square Footage 3,362 sqft
Price per Sqft $130
Subdivision South Fork
MLS Listing ID TB8543455
Bedrooms 6
Full Baths 3
HOA Fees $150/ann
HOA Y/N Yes
Annual Recurring Fee 150.0
Year Built 2020
Annual Tax Amount $9,224
Lot Size 5,662 Sqft
Acres 0.13
Property Sub-Type Single Family Residence
Source Stellar MLS
Property Description
**POND VIEW • 6 BEDROOMS • OFFICE • LOFT • FENCED YARD**
Welcome to 13525 Wild Ginger St.—a spacious, move-in-ready Riverview home designed for comfort, flexibility, and modern living. With 6 true bedrooms, a dedicated office, and a large upstairs loft, this home offers the ideal layout for multi-generational living, working from home, or simply enjoying room to breathe.
The open-concept main floor features generous living and dining spaces that flow effortlessly, creating a perfect setting for everyday life and entertaining. The private office provides a quiet, productive workspace, while the expansive loft upstairs serves as a second living area, media room, or play zone.
Step outside to your fully fenced backyard overlooking a peaceful pond view—a serene backdrop for morning coffee, evening relaxation, or weekend gatherings.
Located in a welcoming community with dog parks and playgrounds, this home is minutes from Apollo Beach, MacDill Air Force Base, Tampa International Airport, top-rated schools, shopping, dining, entertainment, major commuter routes, and St. Joe's Hospital.
If you're searching for a home that delivers space, functionality, privacy, and convenience, this one checks every box. Schedule your private showing today!
Location
State FL
County Hillsborough
Community South Fork
Area 33579 - Riverview
Zoning PD
Rooms
Other Rooms Loft
Interior
Interior Features Ceiling Fans(s), Eat-in Kitchen, High Ceilings, Kitchen/Family Room Combo, Primary Bedroom Main Floor, Split Bedroom, Walk-In Closet(s)
Heating Central
Cooling Central Air
Flooring Carpet, Tile
Furnishings Unfurnished
Fireplace false
Appliance Dishwasher, Disposal, Dryer, Microwave, Range, Refrigerator, Washer
Laundry Laundry Room
Exterior
Exterior Feature Hurricane Shutters, Sidewalk
Garage Spaces 2.0
Fence Vinyl
Community Features Park, Playground, Pool, Sidewalks
Utilities Available Electricity Available, Electricity Connected
Amenities Available Park, Playground, Pool
View Y/N Yes
Water Access No
View Water
Roof Type Shingle
Attached Garage true
Exposure East
Garage true
Private Pool No
Building
Lot Description Conservation Area, Sidewalk, Paved
Story 2
Entry Level Two
Foundation Slab
Lot Size Range 0 to less than 1/4
Builder Name Lennar
Sewer Public Sewer
Water Public
Structure Type Stucco
New Construction false
Schools
Elementary Schools Summerfield Crossing Elementary
Middle Schools Eisenhower-Hb
High Schools Sumner High School
Others
Pets Allowed Yes
Senior Community No
Ownership Fee Simple
Monthly Total Fees $12
Acceptable Financing Cash, Conventional, FHA, VA Loan
Membership Fee Required Required
Listing Terms Cash, Conventional, FHA, VA Loan
Special Listing Condition None

NEARBY SCHOOL & BUSINESS
GET MORE INFORMATION
Panagiotis Peter Sarantidis
Licensed Real Estate Sales Professional License ID: 3332095